
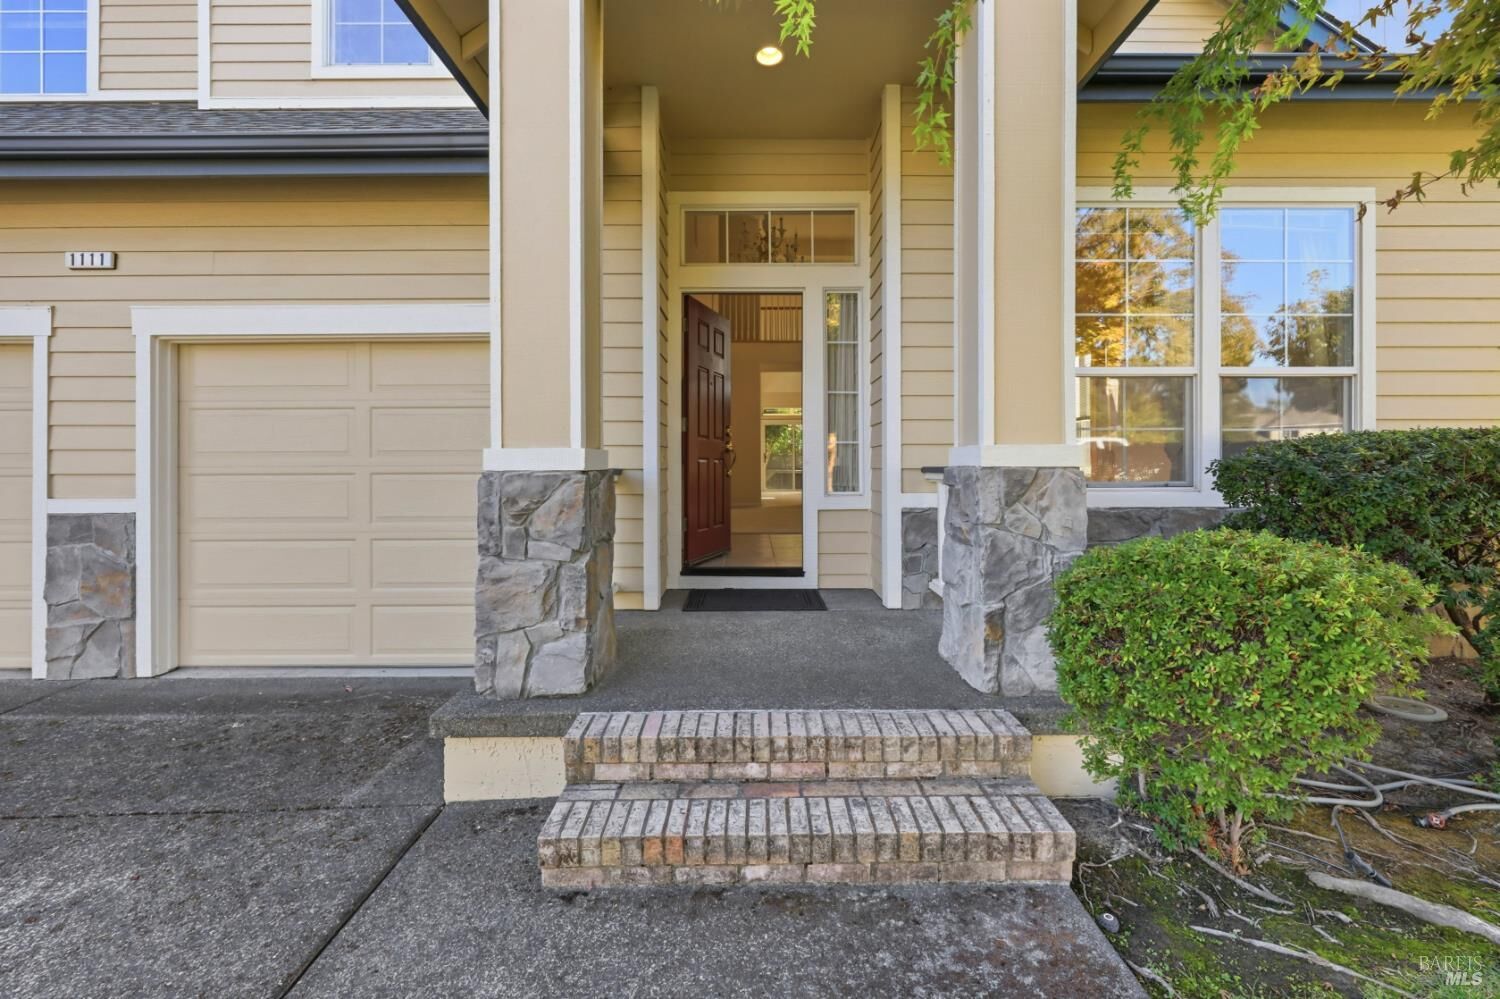
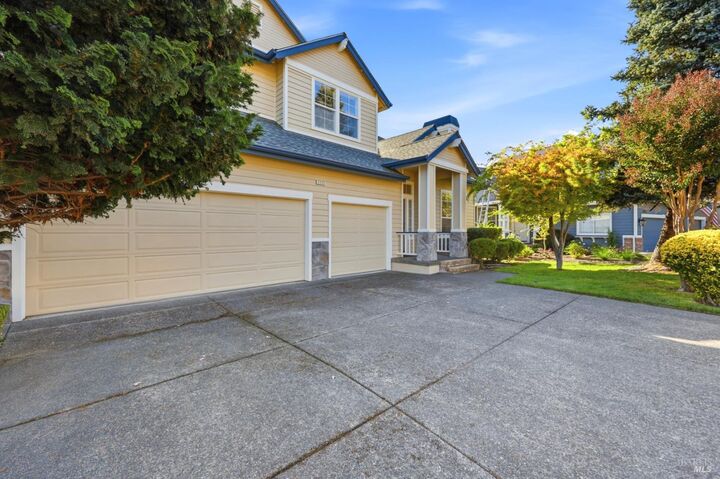
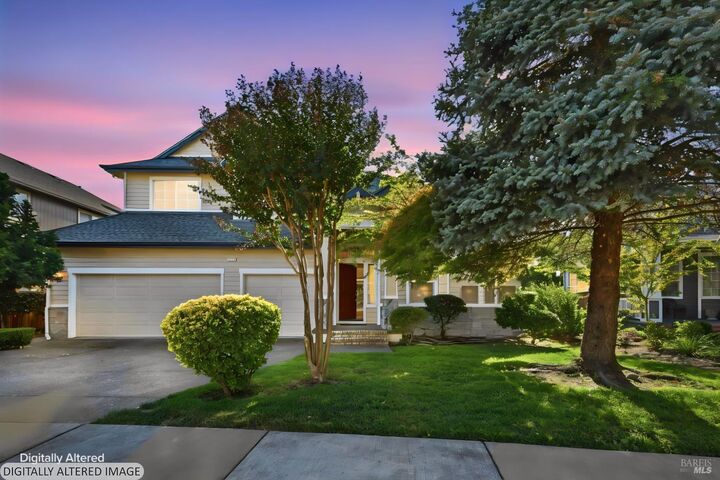
Listing Courtesy of: BAREIS / Listed By: Kristi Taylor, Coldwell Banker Realty
1111 Jennifer Lane Windsor, CA 95492
Active (7 Days)
$949,818 (USD)
MLS #:
326086374
326086374
Lot Size
7,492 SQFT
7,492 SQFT
Type
Single-Family Home
Single-Family Home
Year Built
1997
1997
County
Sonoma County
Sonoma County
Listed By
Kristi Taylor, DRE #01303101 CA, Coldwell Banker Realty
Source
BAREIS
Last checked Oct 22 2026 at 7:32 PM GMT+0000
BAREIS
Last checked Oct 22 2026 at 7:32 PM GMT+0000
Bathroom Details
- Full Bathrooms: 2
- Half Bathroom: 1
Kitchen
- Island
- Dishwasher
- Disposal
- Free Standing Refrigerator
- Built-In Electric Oven
- Gas Cook Top
Lot Information
- Curb(s)/Gutter(s)
Property Features
- Fireplace: Wood Burning
- Fireplace: Gas Starter
- Fireplace: 2
- Foundation: Concrete Perimeter
Heating and Cooling
- Central
Pool Information
- No
Flooring
- Tile
- Carpet
Exterior Features
- Roof: Composition
Utility Information
- Utilities: Public
- Sewer: Public Sewer
Garage
- Attached
- Interior Access
Stories
- 2
Living Area
- 2,501 sqft
Location
Estimated Monthly Mortgage Payment
*Based on Fixed Interest Rate withe a 30 year term, principal and interest only
Listing price
Down payment
%
Interest rate
%Mortgage calculator estimates are provided by Coldwell Banker Real Estate LLC and are intended for information use only. Your payments may be higher or lower and all loans are subject to credit approval.
Disclaimer: Listing Data © 2026 Bay Area Real Estate Information Services, Inc. All Rights Reserved. Data last updated: 10/22/26 12:32

Description